
Lovell Construction · Custom Cabinetry & Closets
Designed for your home.Crafted by Lovell.
Custom kitchens, vanities, closets, and built-ins for Newnan, Coweta, Fayette, and surrounding communities.
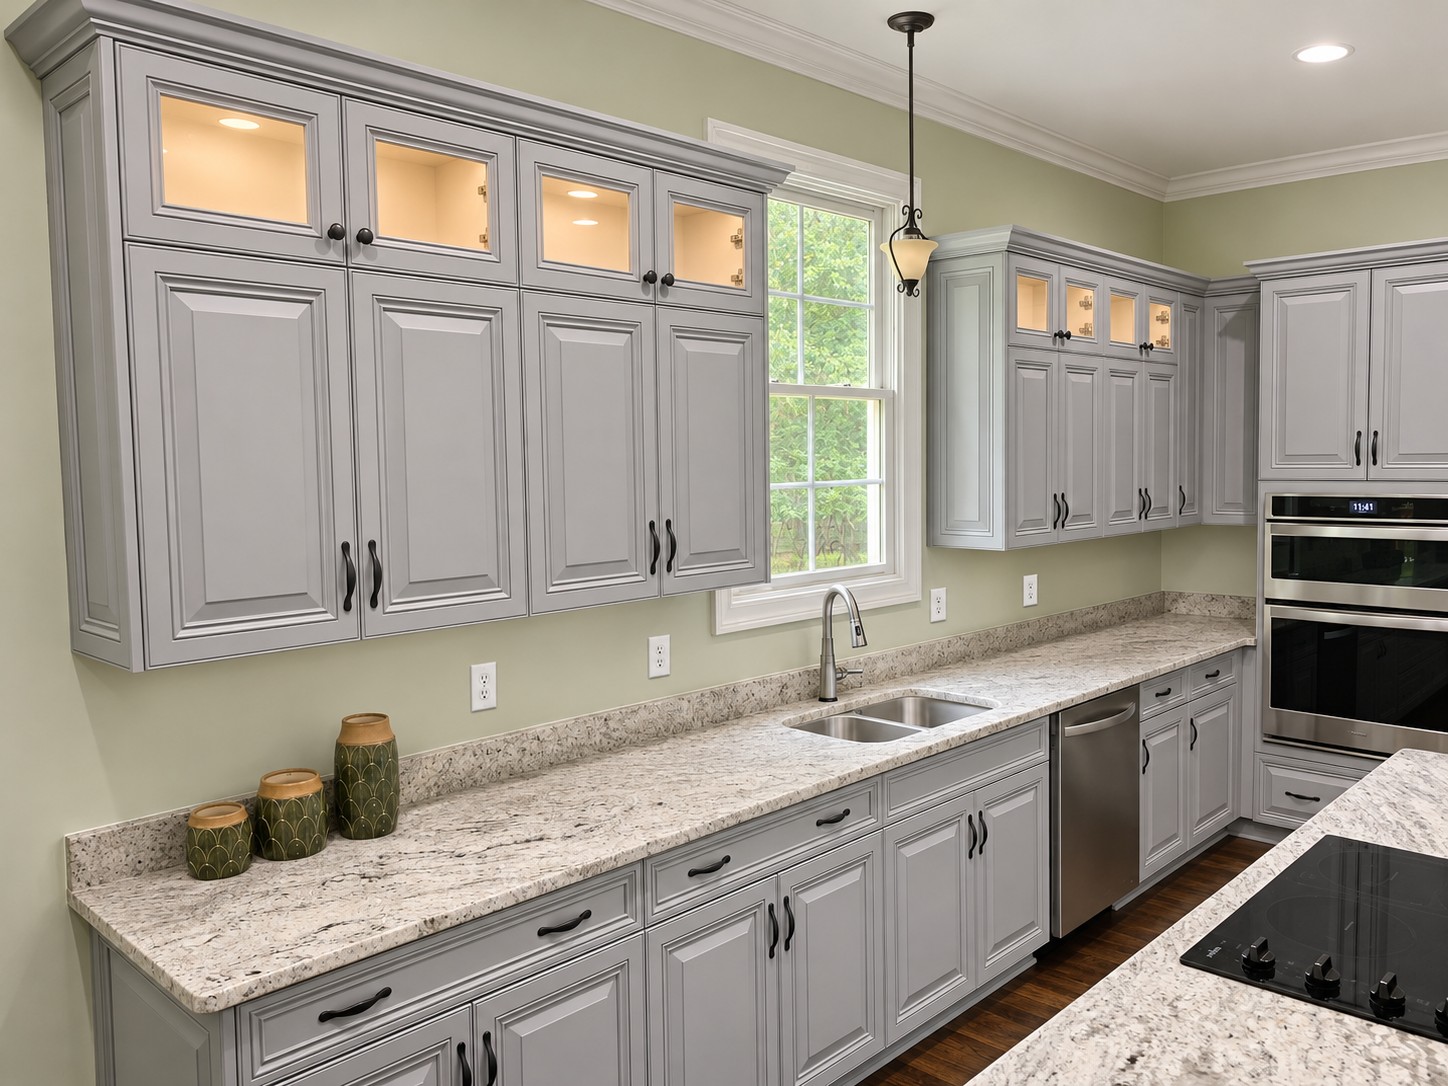
Made around your space
From cabinet layout to installation.
We help you work through cabinet layouts, storage, finishes, and hardware, then bring those decisions together in the finished installation.
Custom Cabinetry
Cabinetry planned for your room, your routines, and the details you care about.
Explore cabinetry → 02Closets, Pantries & Built-Ins
Storage that makes better use of the space you already have.
Explore custom storage → 03For Designers & Builders
A cabinetry partner to bring your project vision into clear, buildable detail.
Work with Lovell →A family business since 1990
Good work begins with listening.
Lovell Construction began in Coweta County in 1990. Today, our cabinetry and closet work is shaped by the same principles: understand the project, communicate clearly, and take care with the finished details.
We work directly with homeowners, designers, and builders on kitchens, vanities, closets, and built-ins.
Locally rooted in Coweta County, Georgia. Lovell Construction brings decades of building experience to custom cabinetry and storage projects.
Newnan, Georgia
Come see the showroom.
Showroom visits are by appointment. Let’s set a time to talk through your project in person.
For commercial projects
Casework built for demanding spaces.
We also work with commercial contractors on cabinetry and casework for healthcare and other professional environments.
See commercial casework →A good place to begin
Tell us what you’re planning.
Whether you’re a homeowner, designer, builder, or contractor, we’d be glad to hear about the space and what you need it to do.
Contact LovellResidential cabinetry
Custom cabinetry, made for your home.
From kitchen drawers to bathroom storage, we design cabinetry around your room’s dimensions and the way you use it.
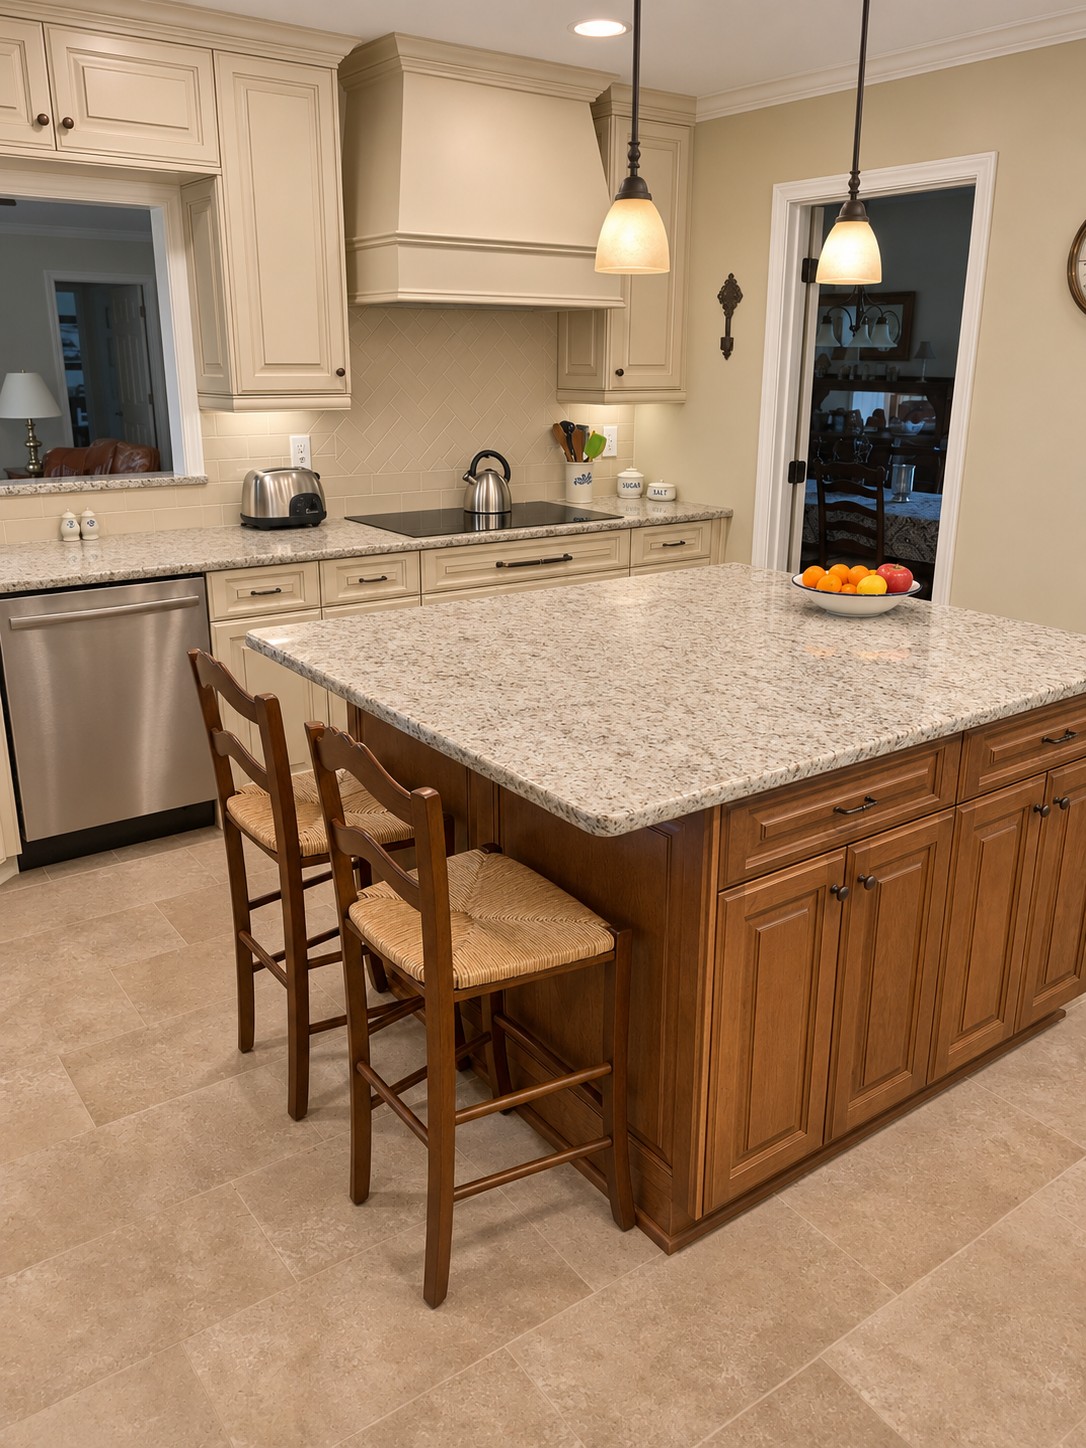
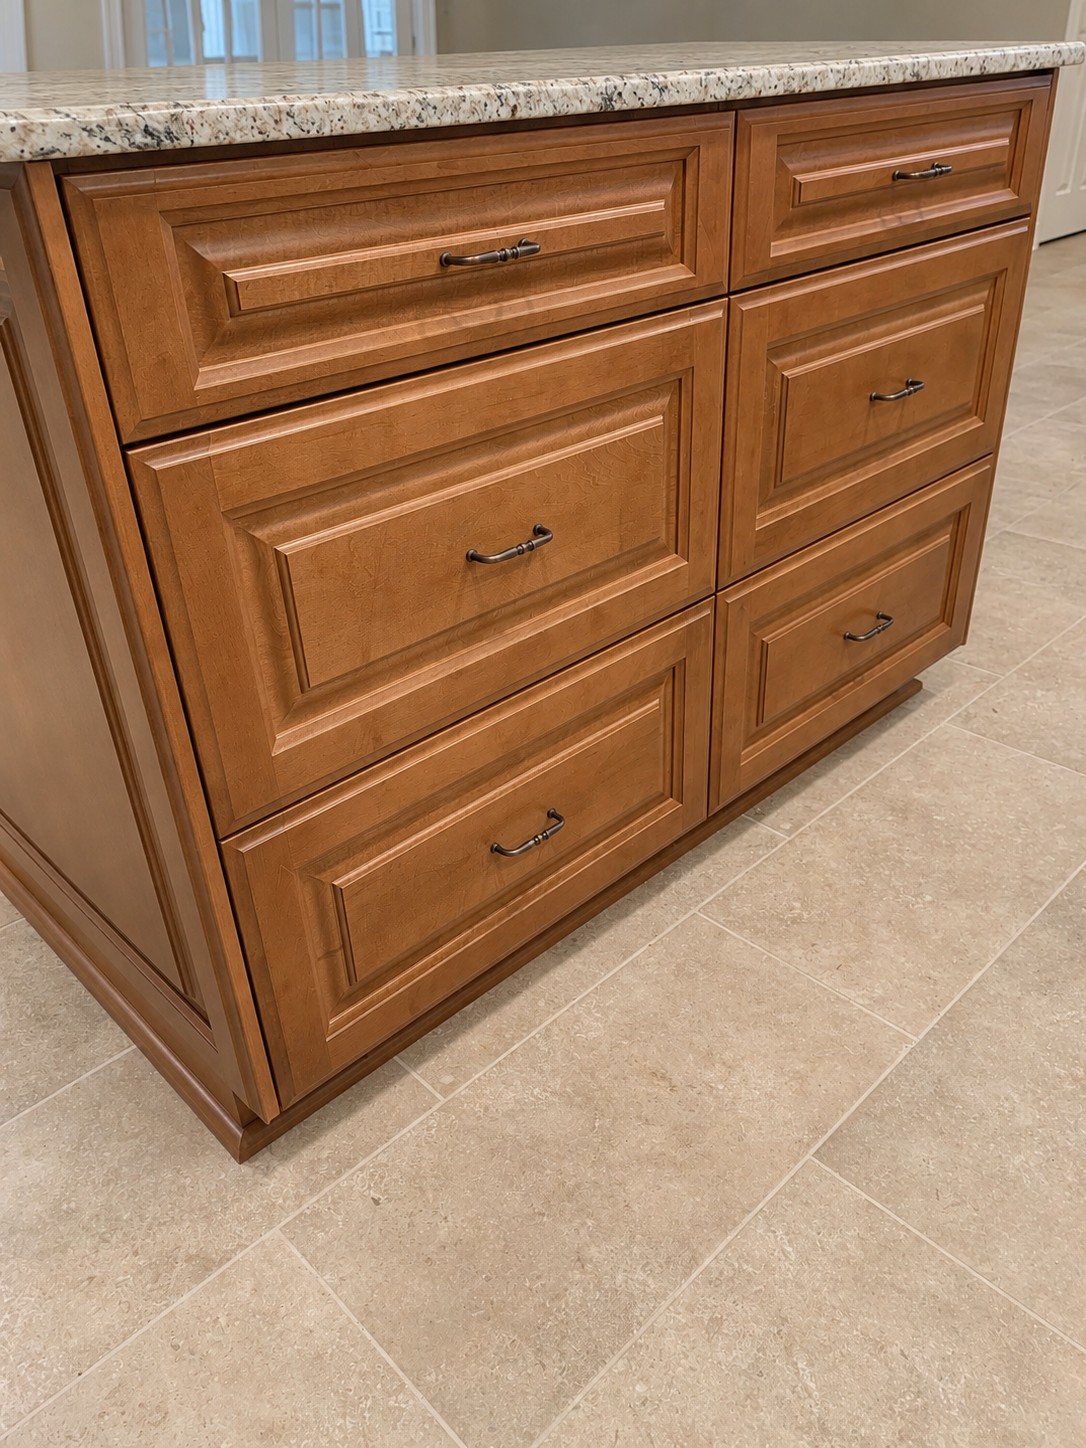
Start with the room. Build around your life.
Whether you are updating one area or planning cabinetry as part of a larger renovation, we can help bring the layout, storage, and finish decisions into focus.
We’ll talk through what you need, review the space, and develop cabinetry that fits the project.
Kitchens
Cabinetry planned around how you cook, gather, and use the room.
Bathrooms & Vanities
Vanities with drawer and cabinet storage planned around your daily routine.
Laundry & Utility Rooms
Make the most of hardworking spaces with storage designed to fit.
One-of-a-kind pieces
Built-ins, specialty storage, and cabinetry for spaces with a specific purpose.
Custom storage
Closets, pantries & built-ins.
A place for everything starts with a plan that suits the room. We design custom storage to make daily routines easier and give underused spaces a purpose.
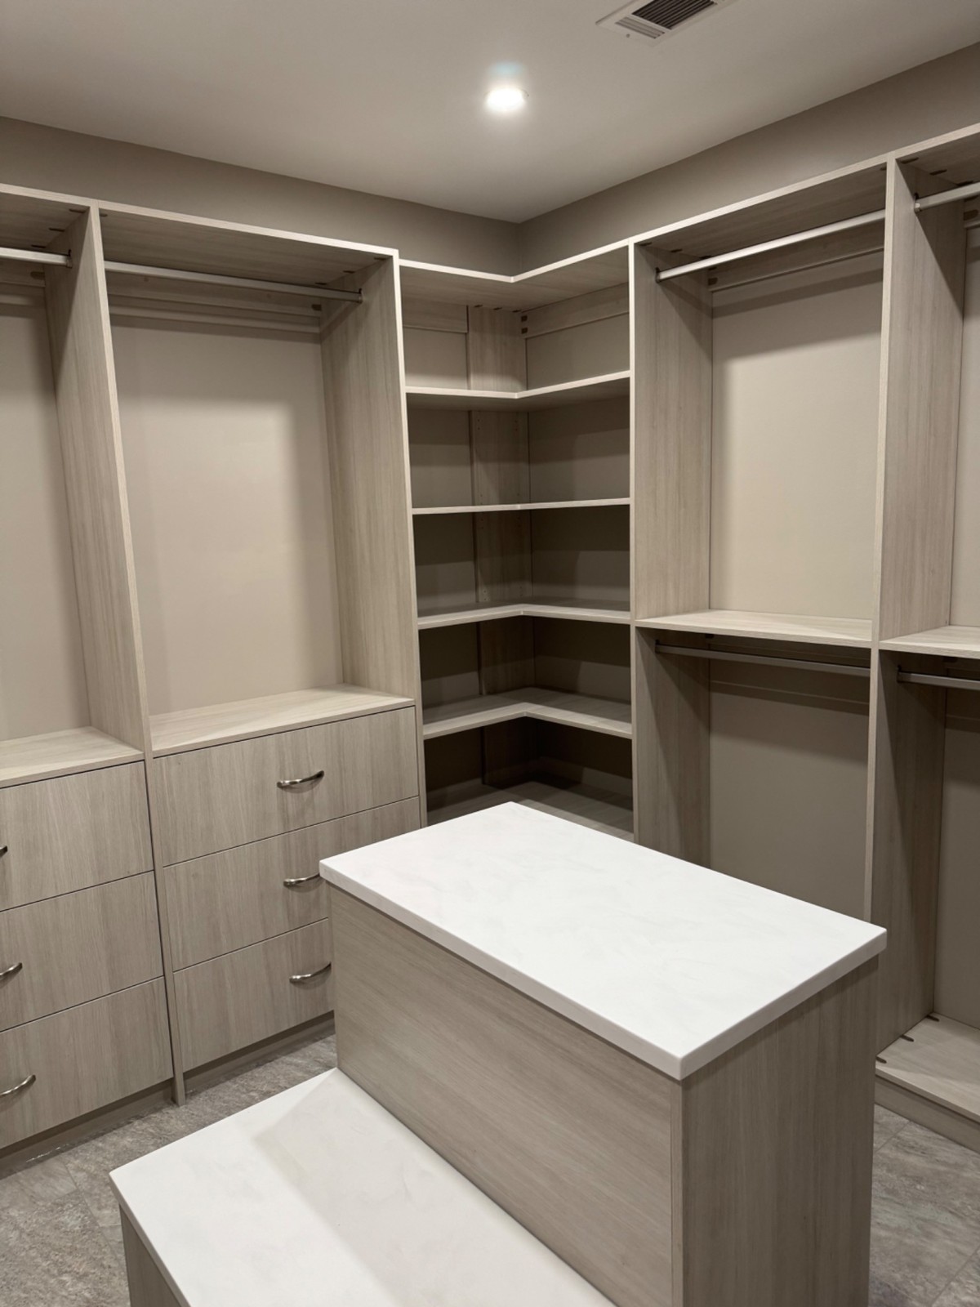
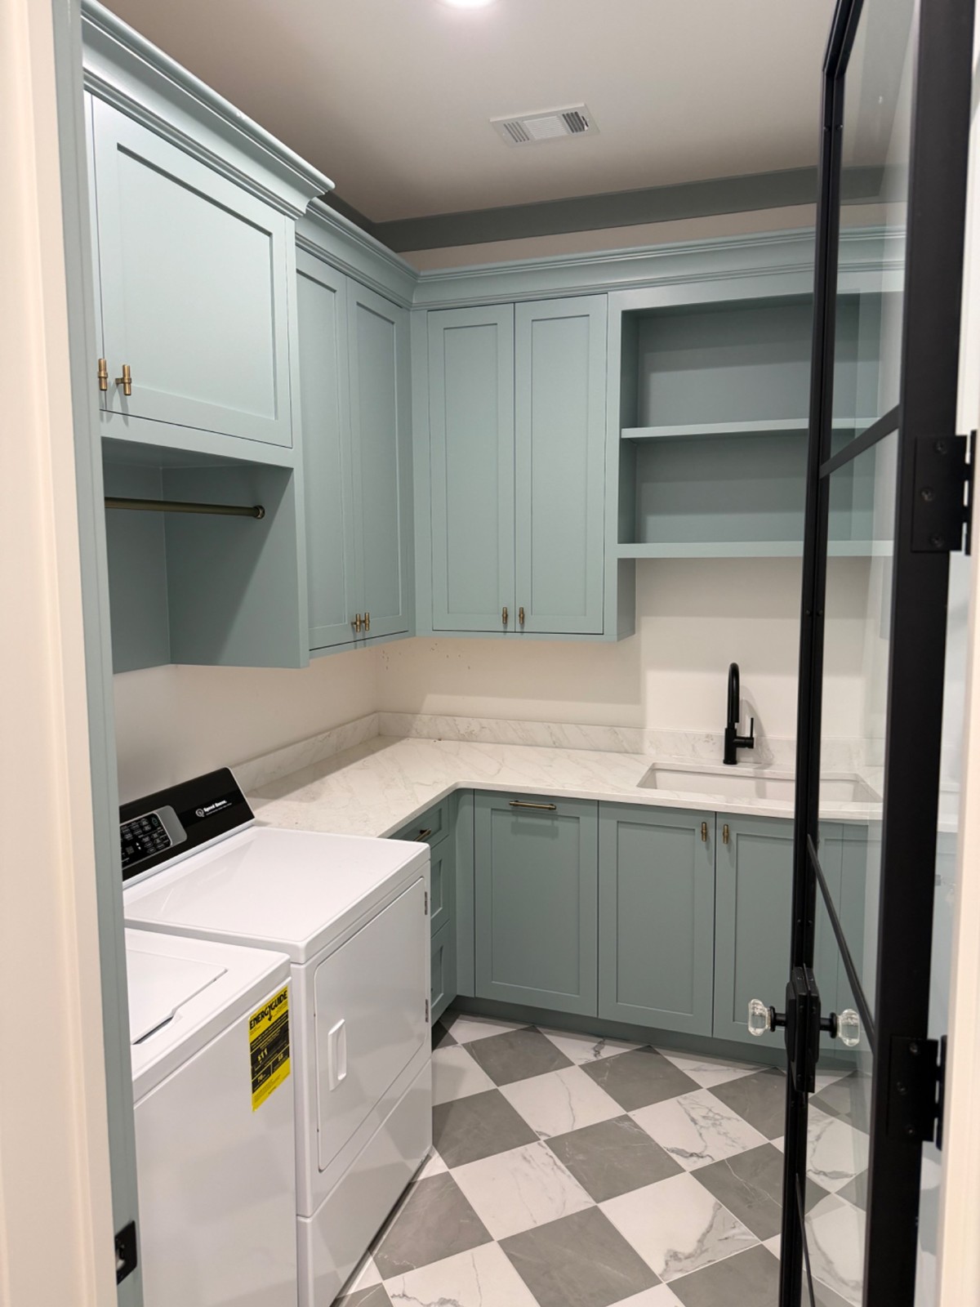
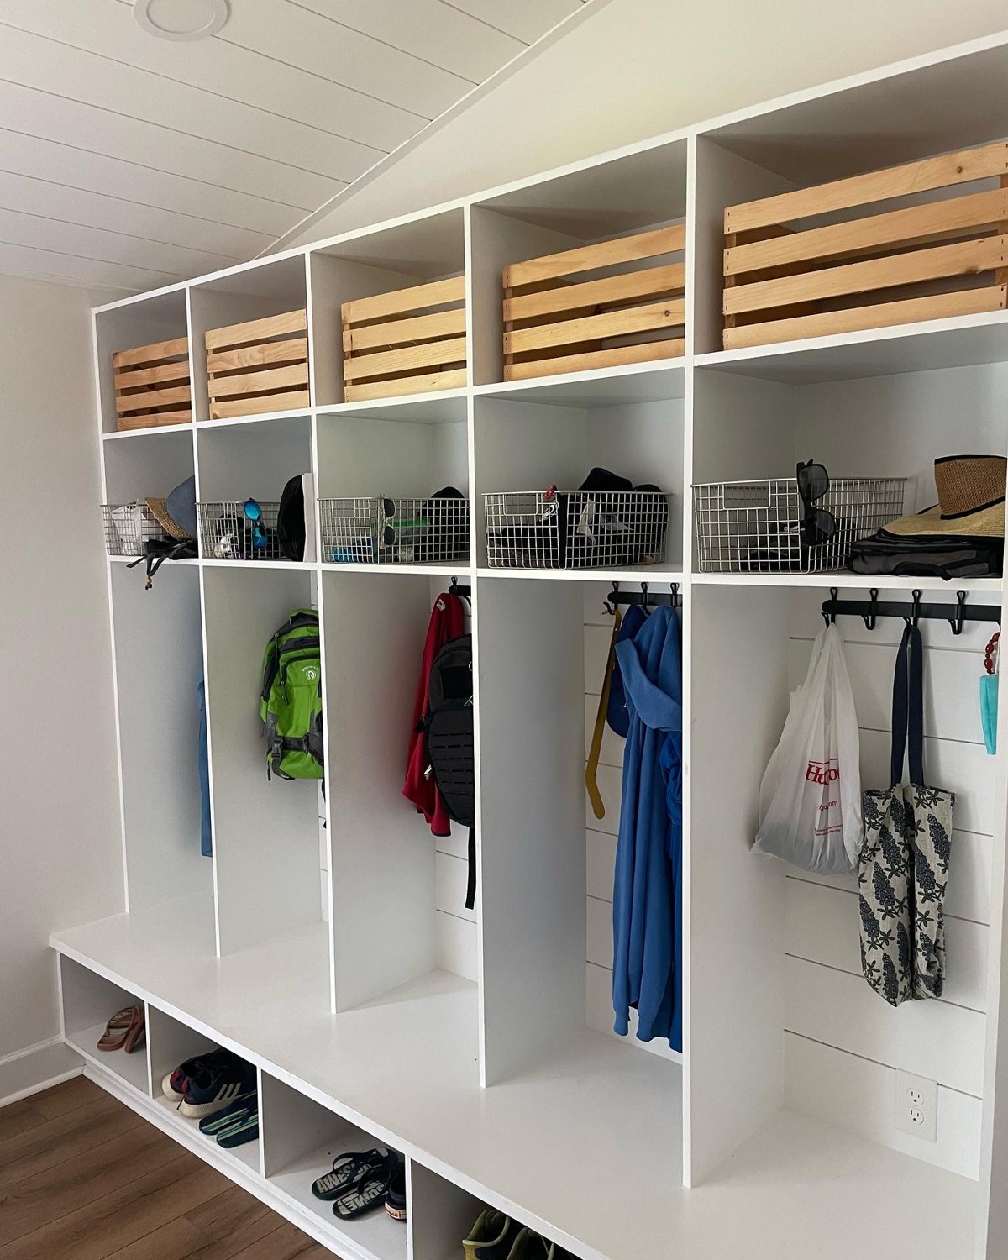
Make the space work better.
We’ll look at what needs to be stored, how the room is used, and how the finished cabinetry should feel in your home.
Custom Closets
Thoughtful hanging, shelving, drawers, and accessory storage fitted to your space.
Pantries
Organized storage designed around the way your kitchen and household work.
Built-Ins
Cabinetry for living areas, offices, media rooms, and the spaces between.
Entry & Utility Storage
Practical drop zones and storage that help make everyday transitions easier.
Trade partnerships
For designers & builders.
Bring us your vision, or let us help develop one. We work with designers, builders, and remodelers to turn ideas into custom cabinetry planned for the space.
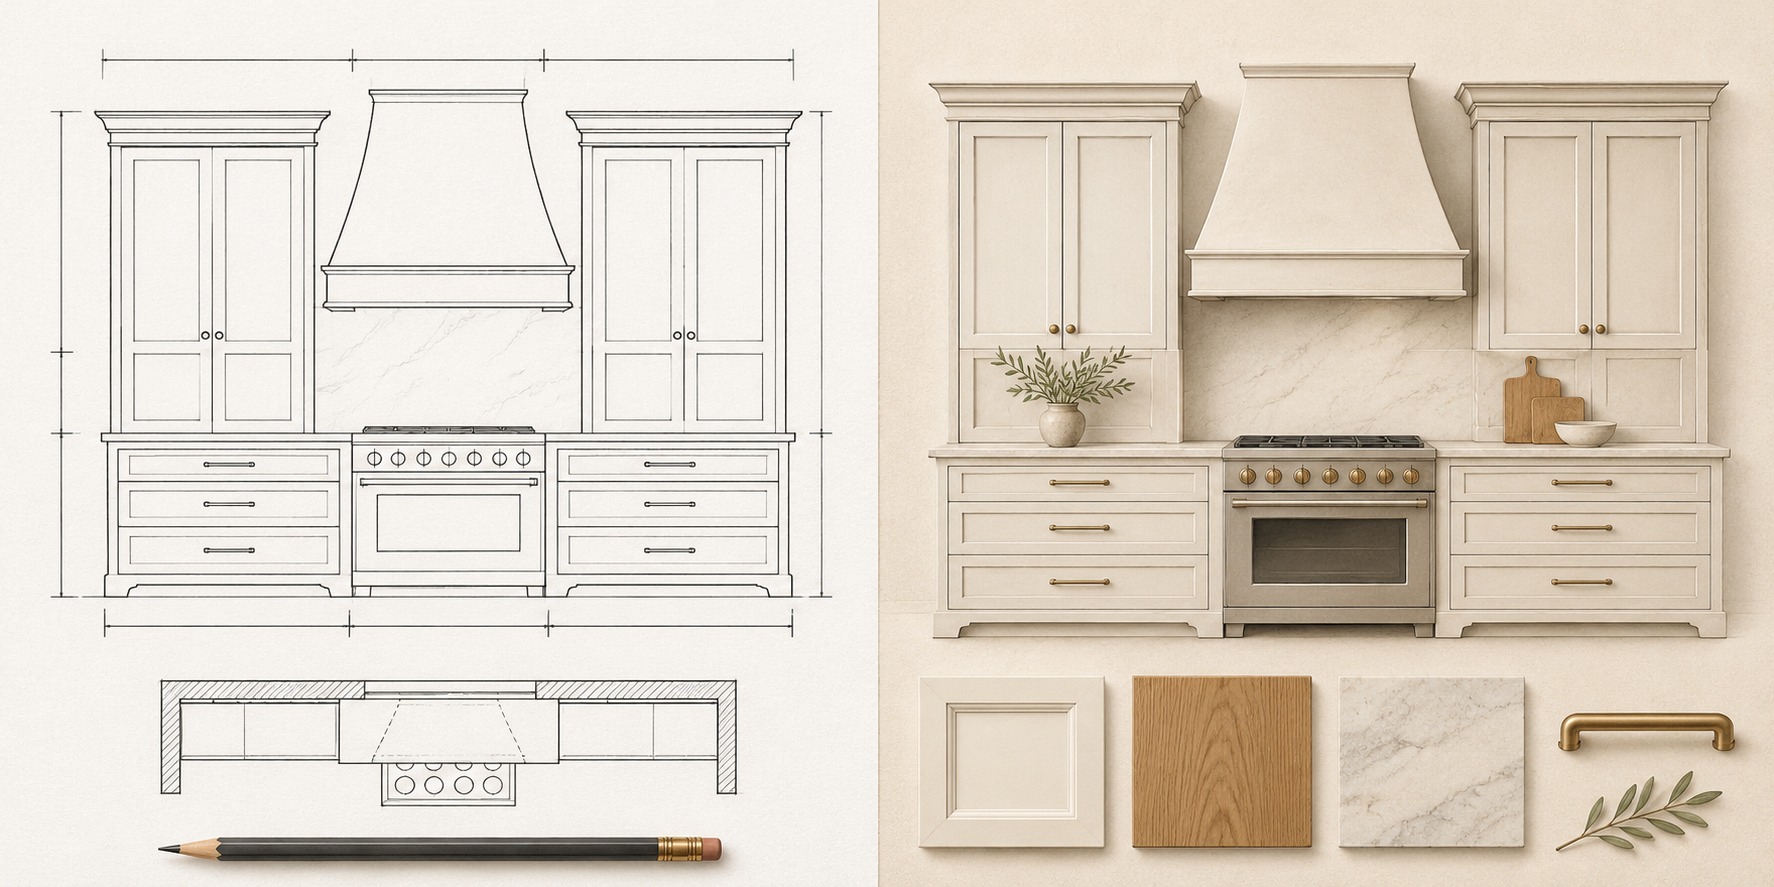
A cabinetry partner for your next project.
We welcome conversations with designers, builders, and remodelers who need a responsive custom cabinetry partner.
Cabinetry design, from the beginning.
Our work includes cabinetry design. We develop cabinet layouts and drawings to help you review the arrangement, storage, and details before the project moves into production.
We can develop a concept with you, work from your designer’s drawings, or coordinate cabinetry around your builder’s plans. Together, we refine the design to suit the space, the intended look, and the way it will be used.
Share the vision
Start with your ideas, inspiration, or existing plans. We can help develop the cabinetry concept or build on the direction you provide.
Work through the details
Review layouts, cabinet dimensions, storage needs, finishes, and hardware together so the design and construction details support the same goal.
Build together
Keep communication open as the cabinetry moves from plan to installation.
Commercial millwork & casework
Casework for professional spaces.
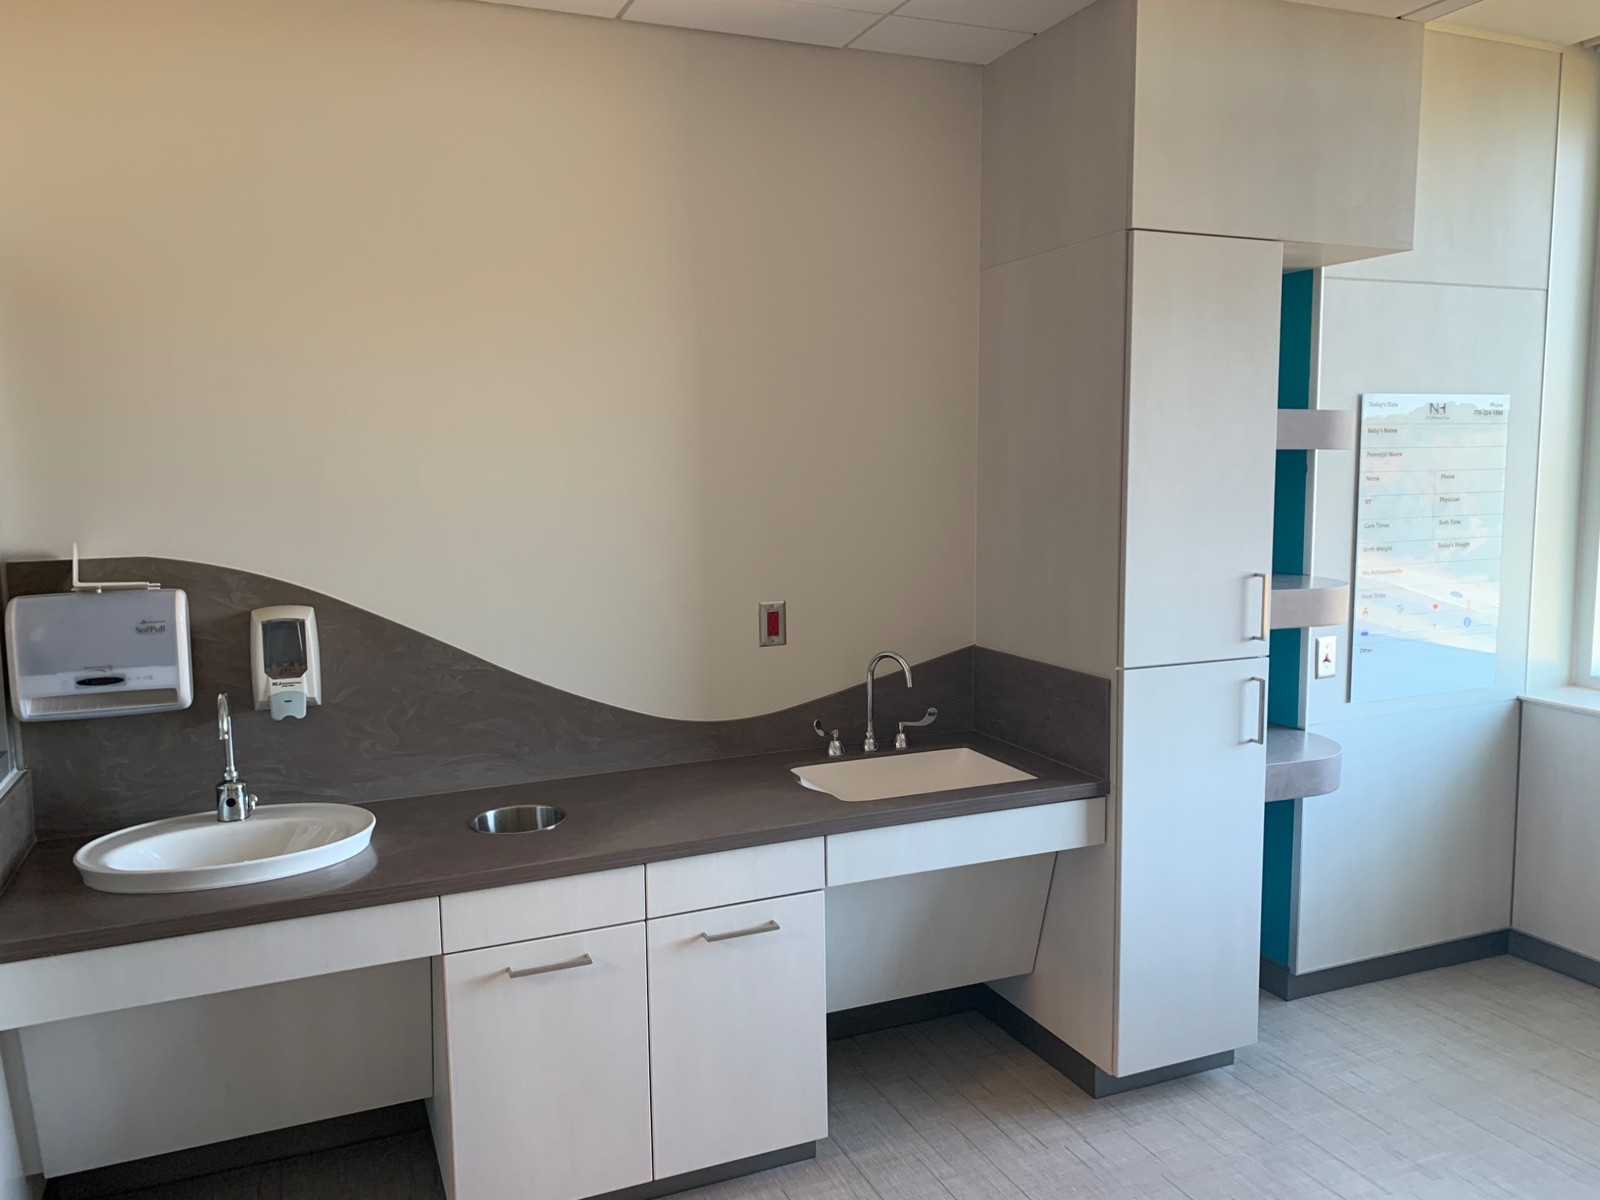
Lovell Construction works with commercial contractors on custom casework for healthcare and other professional environments.
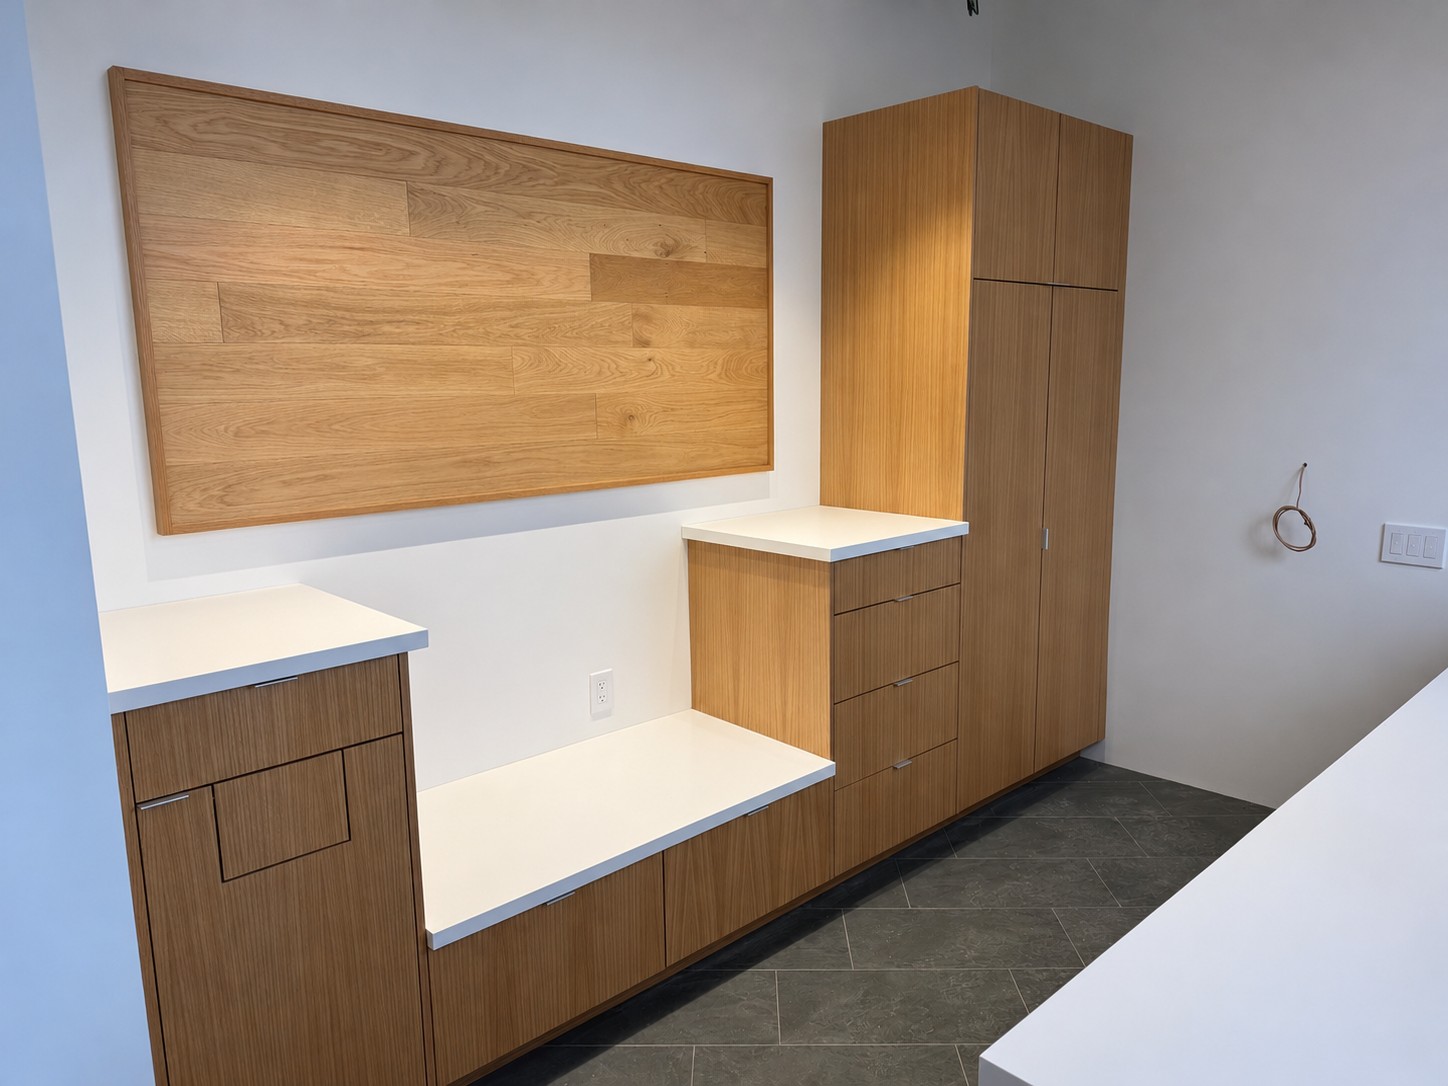
Coordinate the scope. Respect the requirements.
Commercial casework has to serve the space, support the people using it, and fit the project’s documentation and schedule. We work with contractors to clarify scope and coordinate the cabinetry details.
Share your plans and project requirements with us and we can discuss whether the work is a fit.
Discuss a Commercial ProjectHealthcare & medical spaces
Casework for exam, treatment, and support areas.
Professional environments
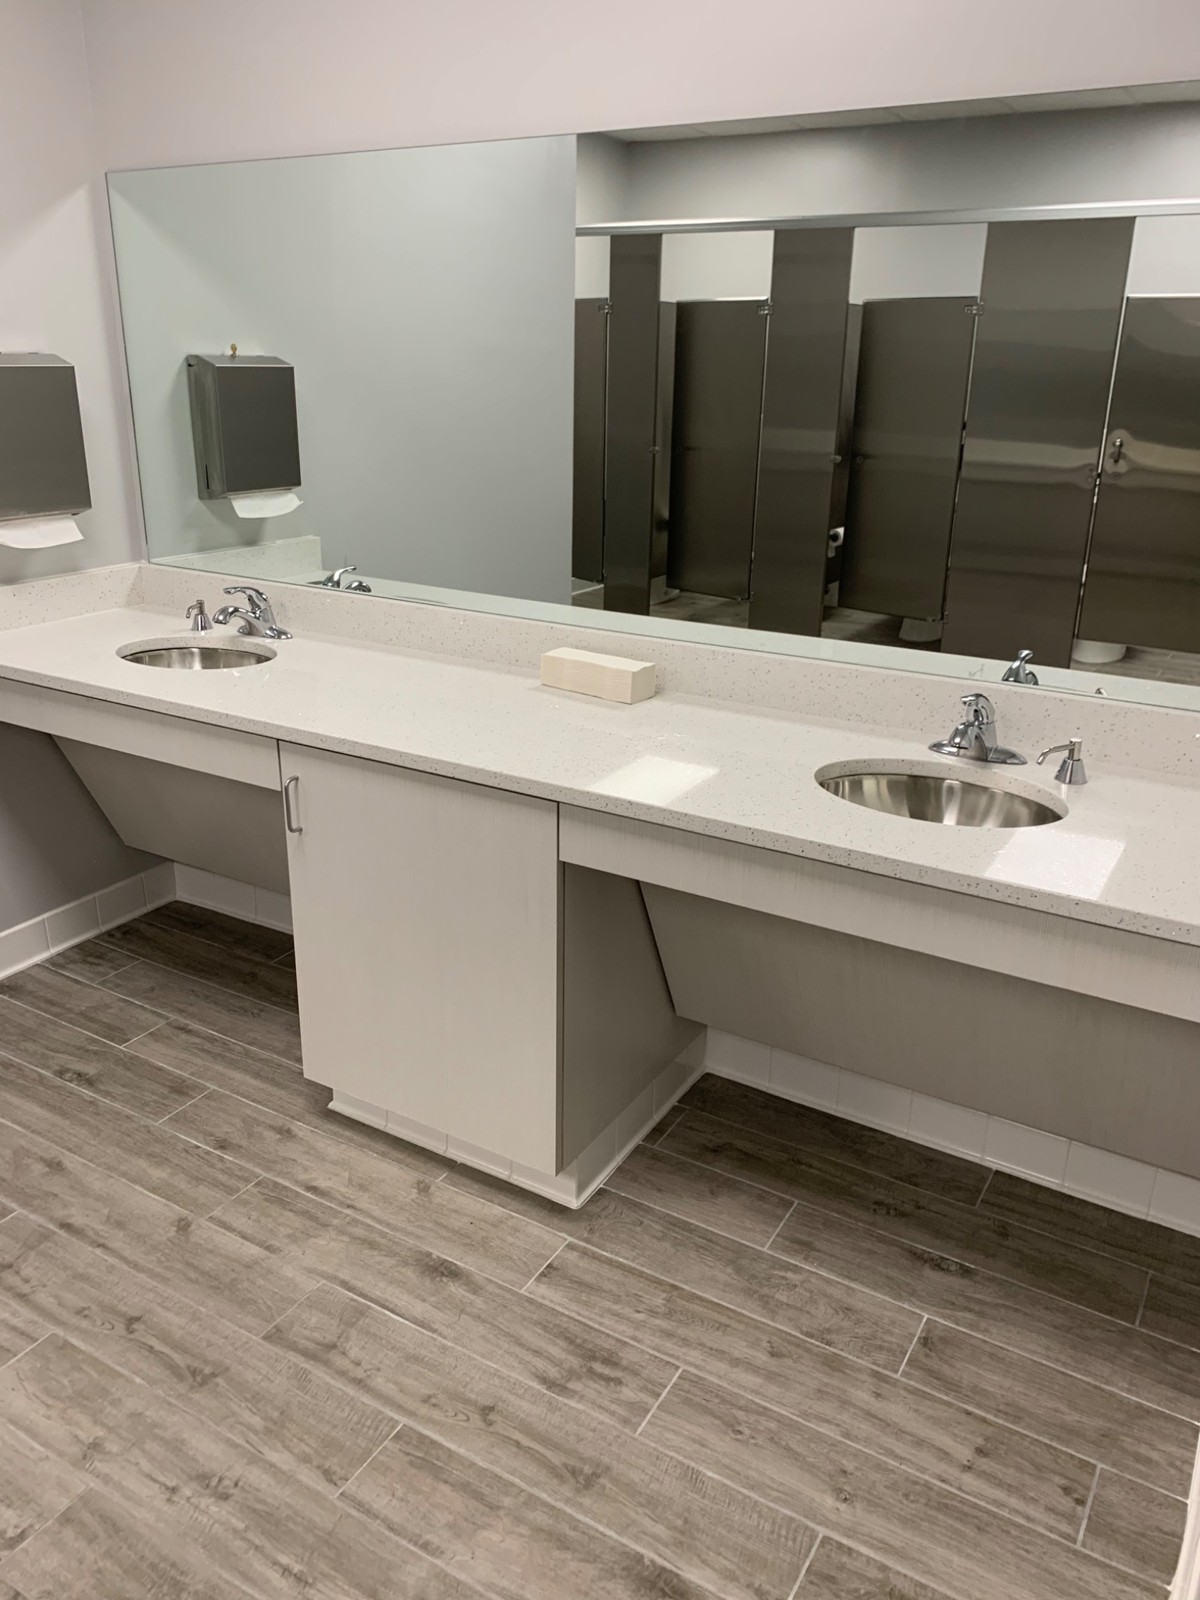
Custom cabinetry for spaces where durability, function, and coordination matter.
Contractor coordination
Connect with us early to review the cabinetry scope and project needs.
Our Work
Made for the space. Built with care.
Explore our residential cabinetry, vanities, storage solutions, and built-ins. Open a featured project to explore its rooms and details together.
Featured projects
Island, display cabinetry & built-in desk · View 5 photos →
Before & after · View 10 photos →
Coordinated cabinetry throughout · View 7 photos →
Before, after & thoughtful storage · View 9 photos + 2 videos →
Kitchens & Vanities
Cabinetry shaped around the room, from full kitchens to individual vanities.
Storage & Built-Ins
Closets, pullout shelves, and built-ins designed for everyday use.
Let’s talk
Tell us what you’re planning.
Tell us where your project is, what you would like to build, and your hoped-for timing. Showroom visits are by appointment.
Contact Lovell
Start a conversation.
Reach out about residential cabinetry, custom storage, a trade partnership, or commercial casework.
When you email, include your project location, a brief description, and your hoped-for timing. Attach a few photos of the space or any drawings you already have.
Serving Newnan, Coweta, Fayette, and surrounding communities.
Visit the showroom
Newnan, Georgia
By appointment only
Contact us to arrange a visit and talk through your project.